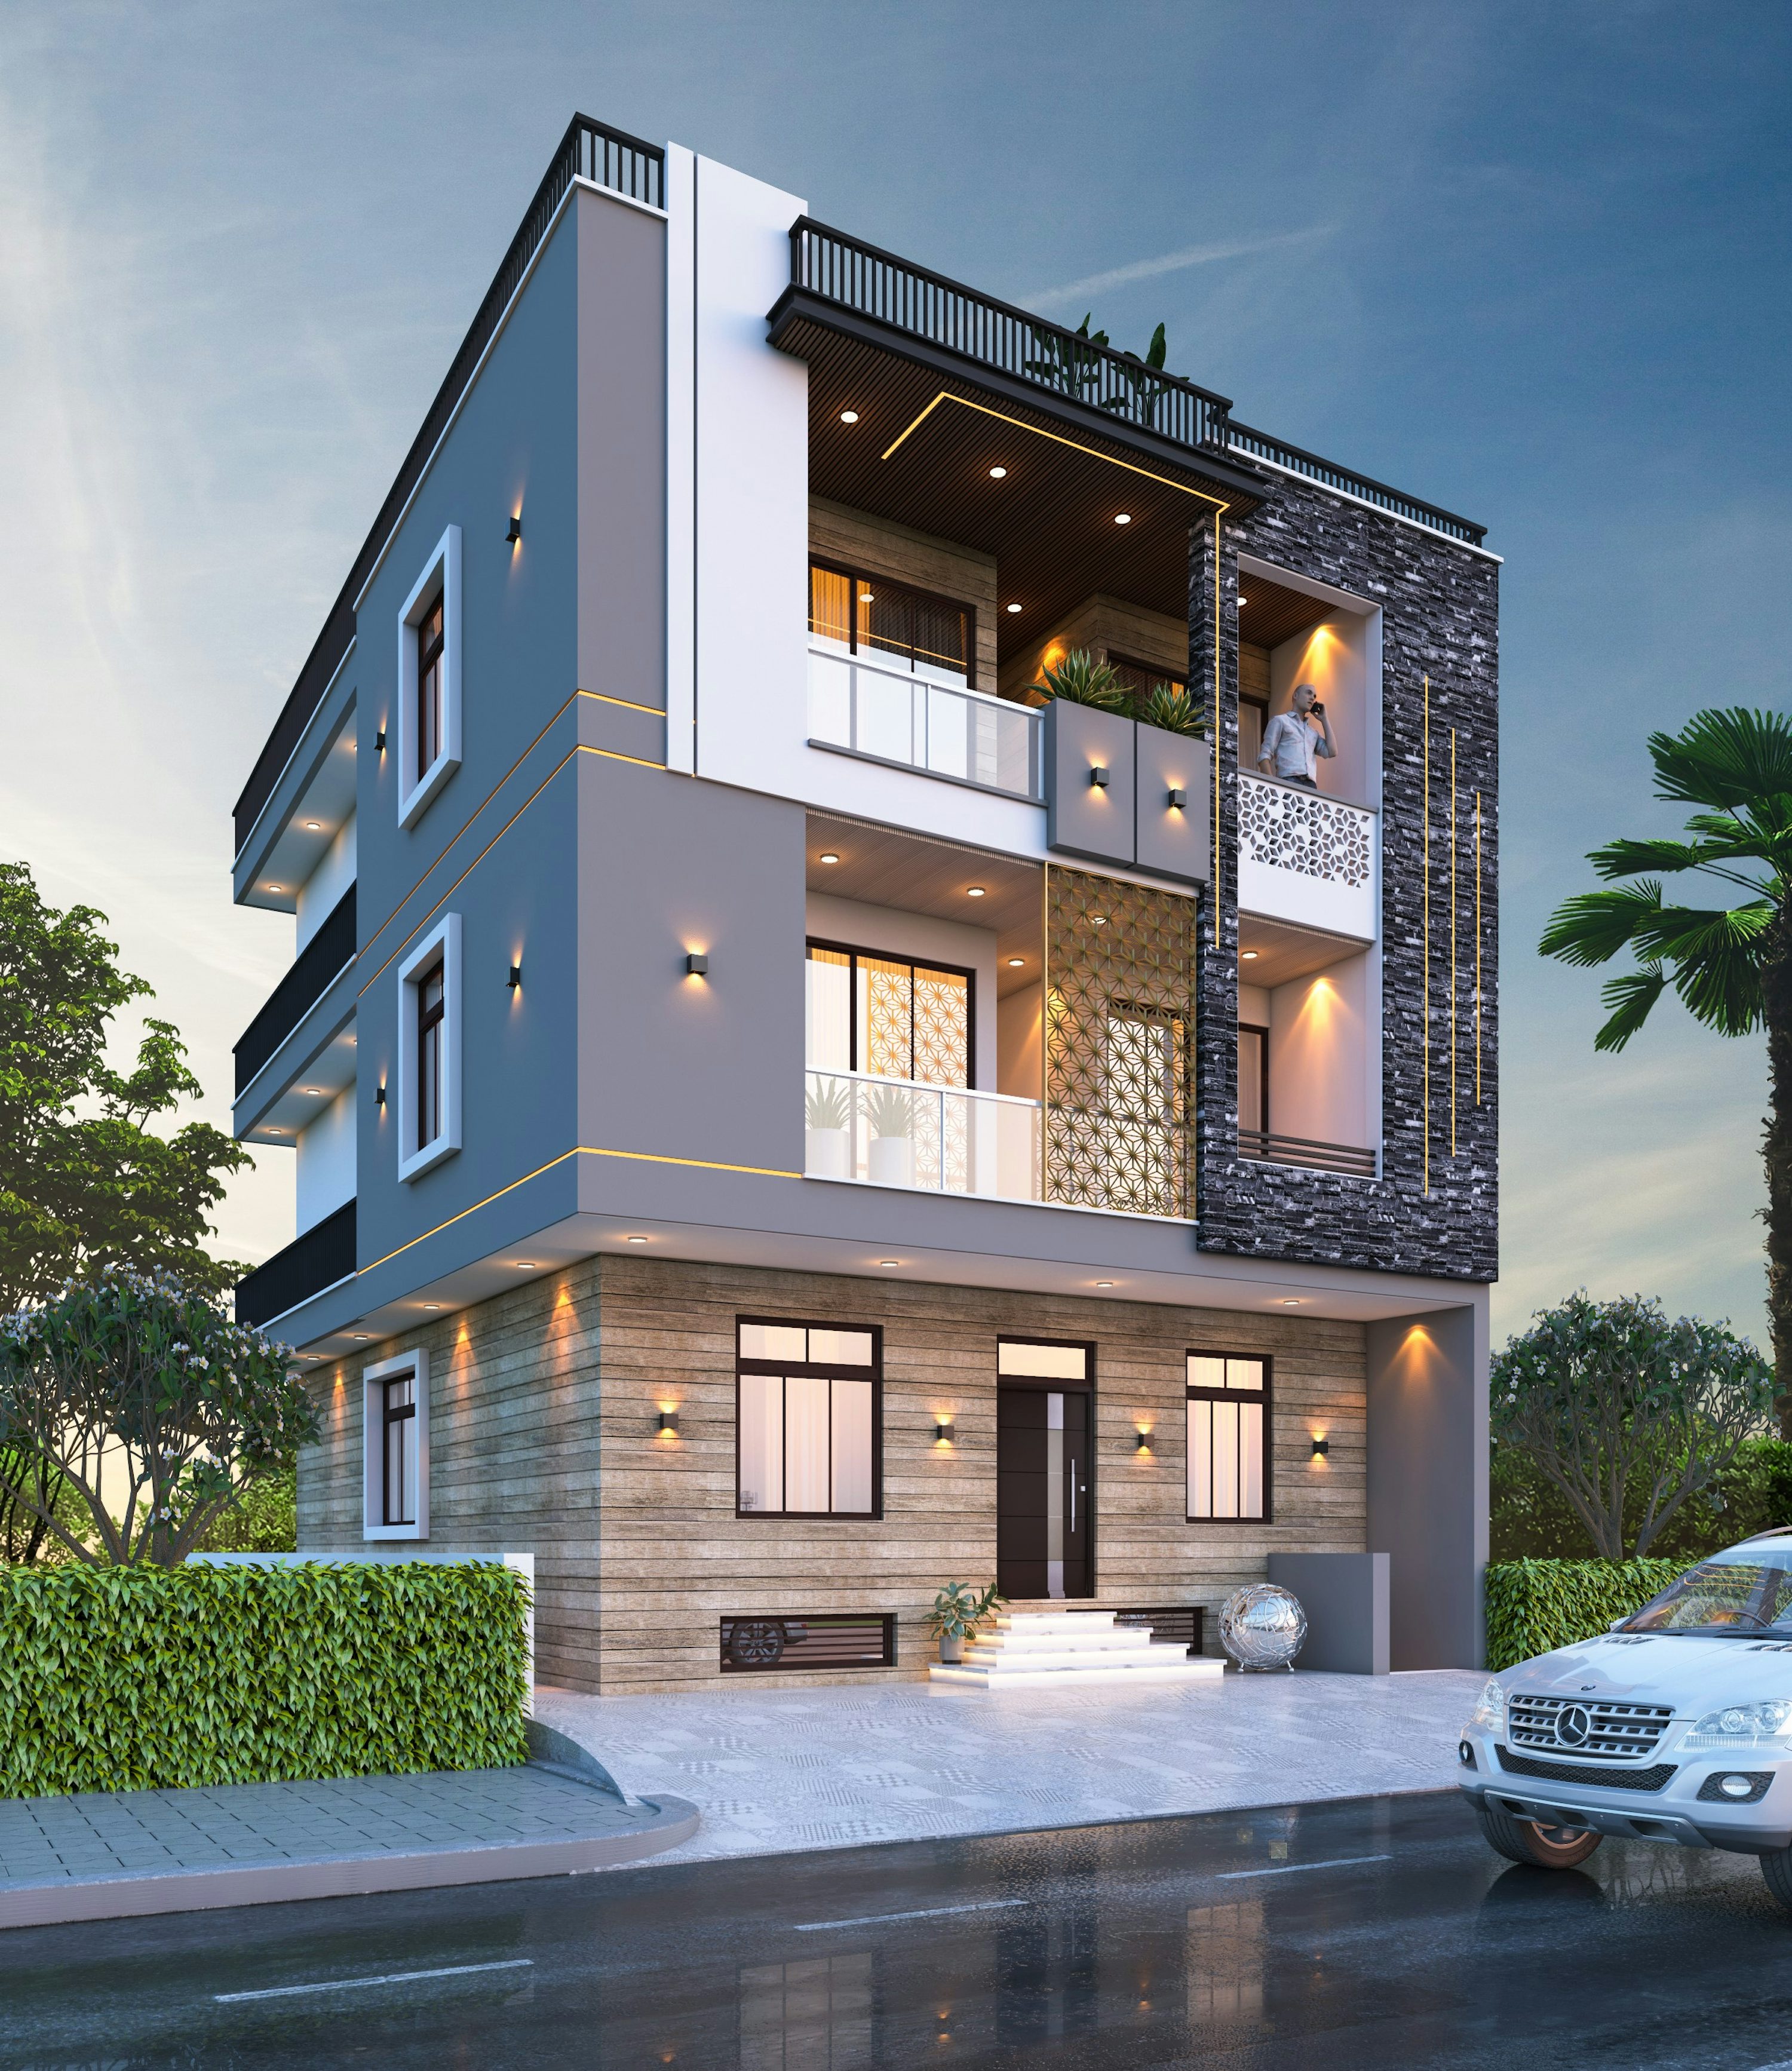
Verdant House
2024
Overview
Mia and Jacob Foster wanted a calm, light-filled Seattle home with a strong connection to the mature Pacific Northwest landscape around it.
Client
Mia & Jacob Foster
Type
Residential / New Build
Duration
15 months


The Challenge
A narrow urban lot with dense tree cover and neighboring houses on both sides made privacy and daylight difficult to achieve at once.
The site’s mature greenery was its best feature, but it also shaded the lot and limited where windows could go. We needed a plan that brought in light and views without exposing the family to their neighbors.


The solution
We turned the house inward around a planted courtyard, so the greenery becomes part of every main room.
Warm timber, soft plaster, and floor-to-ceiling glazing keep the interiors bright even on gray days. The finished house feels quiet, private, and rooted in its setting.
Overview
Mia and Jacob Foster wanted a calm, light-filled Seattle home with a strong connection to the mature Pacific Northwest landscape around it.
Client
Mia & Jacob Foster
Type
Residential / New Build
Duration
15 months
The Challenge
A narrow urban lot with dense tree cover and neighboring houses on both sides made privacy and daylight difficult to achieve at once.
The site’s mature greenery was its best feature, but it also shaded the lot and limited where windows could go. We needed a plan that brought in light and views without exposing the family to their neighbors.
The solution
We turned the house inward around a planted courtyard, so the greenery becomes part of every main room.
Warm timber, soft plaster, and floor-to-ceiling glazing keep the interiors bright even on gray days. The finished house feels quiet, private, and rooted in its setting.
Overview
Mia and Jacob Foster wanted a calm, light-filled Seattle home with a strong connection to the mature Pacific Northwest landscape around it.
Client
Mia & Jacob Foster
Type
Residential / New Build
Duration
15 months
The Challenge
A narrow urban lot with dense tree cover and neighboring houses on both sides made privacy and daylight difficult to achieve at once.
The site’s mature greenery was its best feature, but it also shaded the lot and limited where windows could go. We needed a plan that brought in light and views without exposing the family to their neighbors.
The solution
We turned the house inward around a planted courtyard, so the greenery becomes part of every main room.
Warm timber, soft plaster, and floor-to-ceiling glazing keep the interiors bright even on gray days. The finished house feels quiet, private, and rooted in its setting.