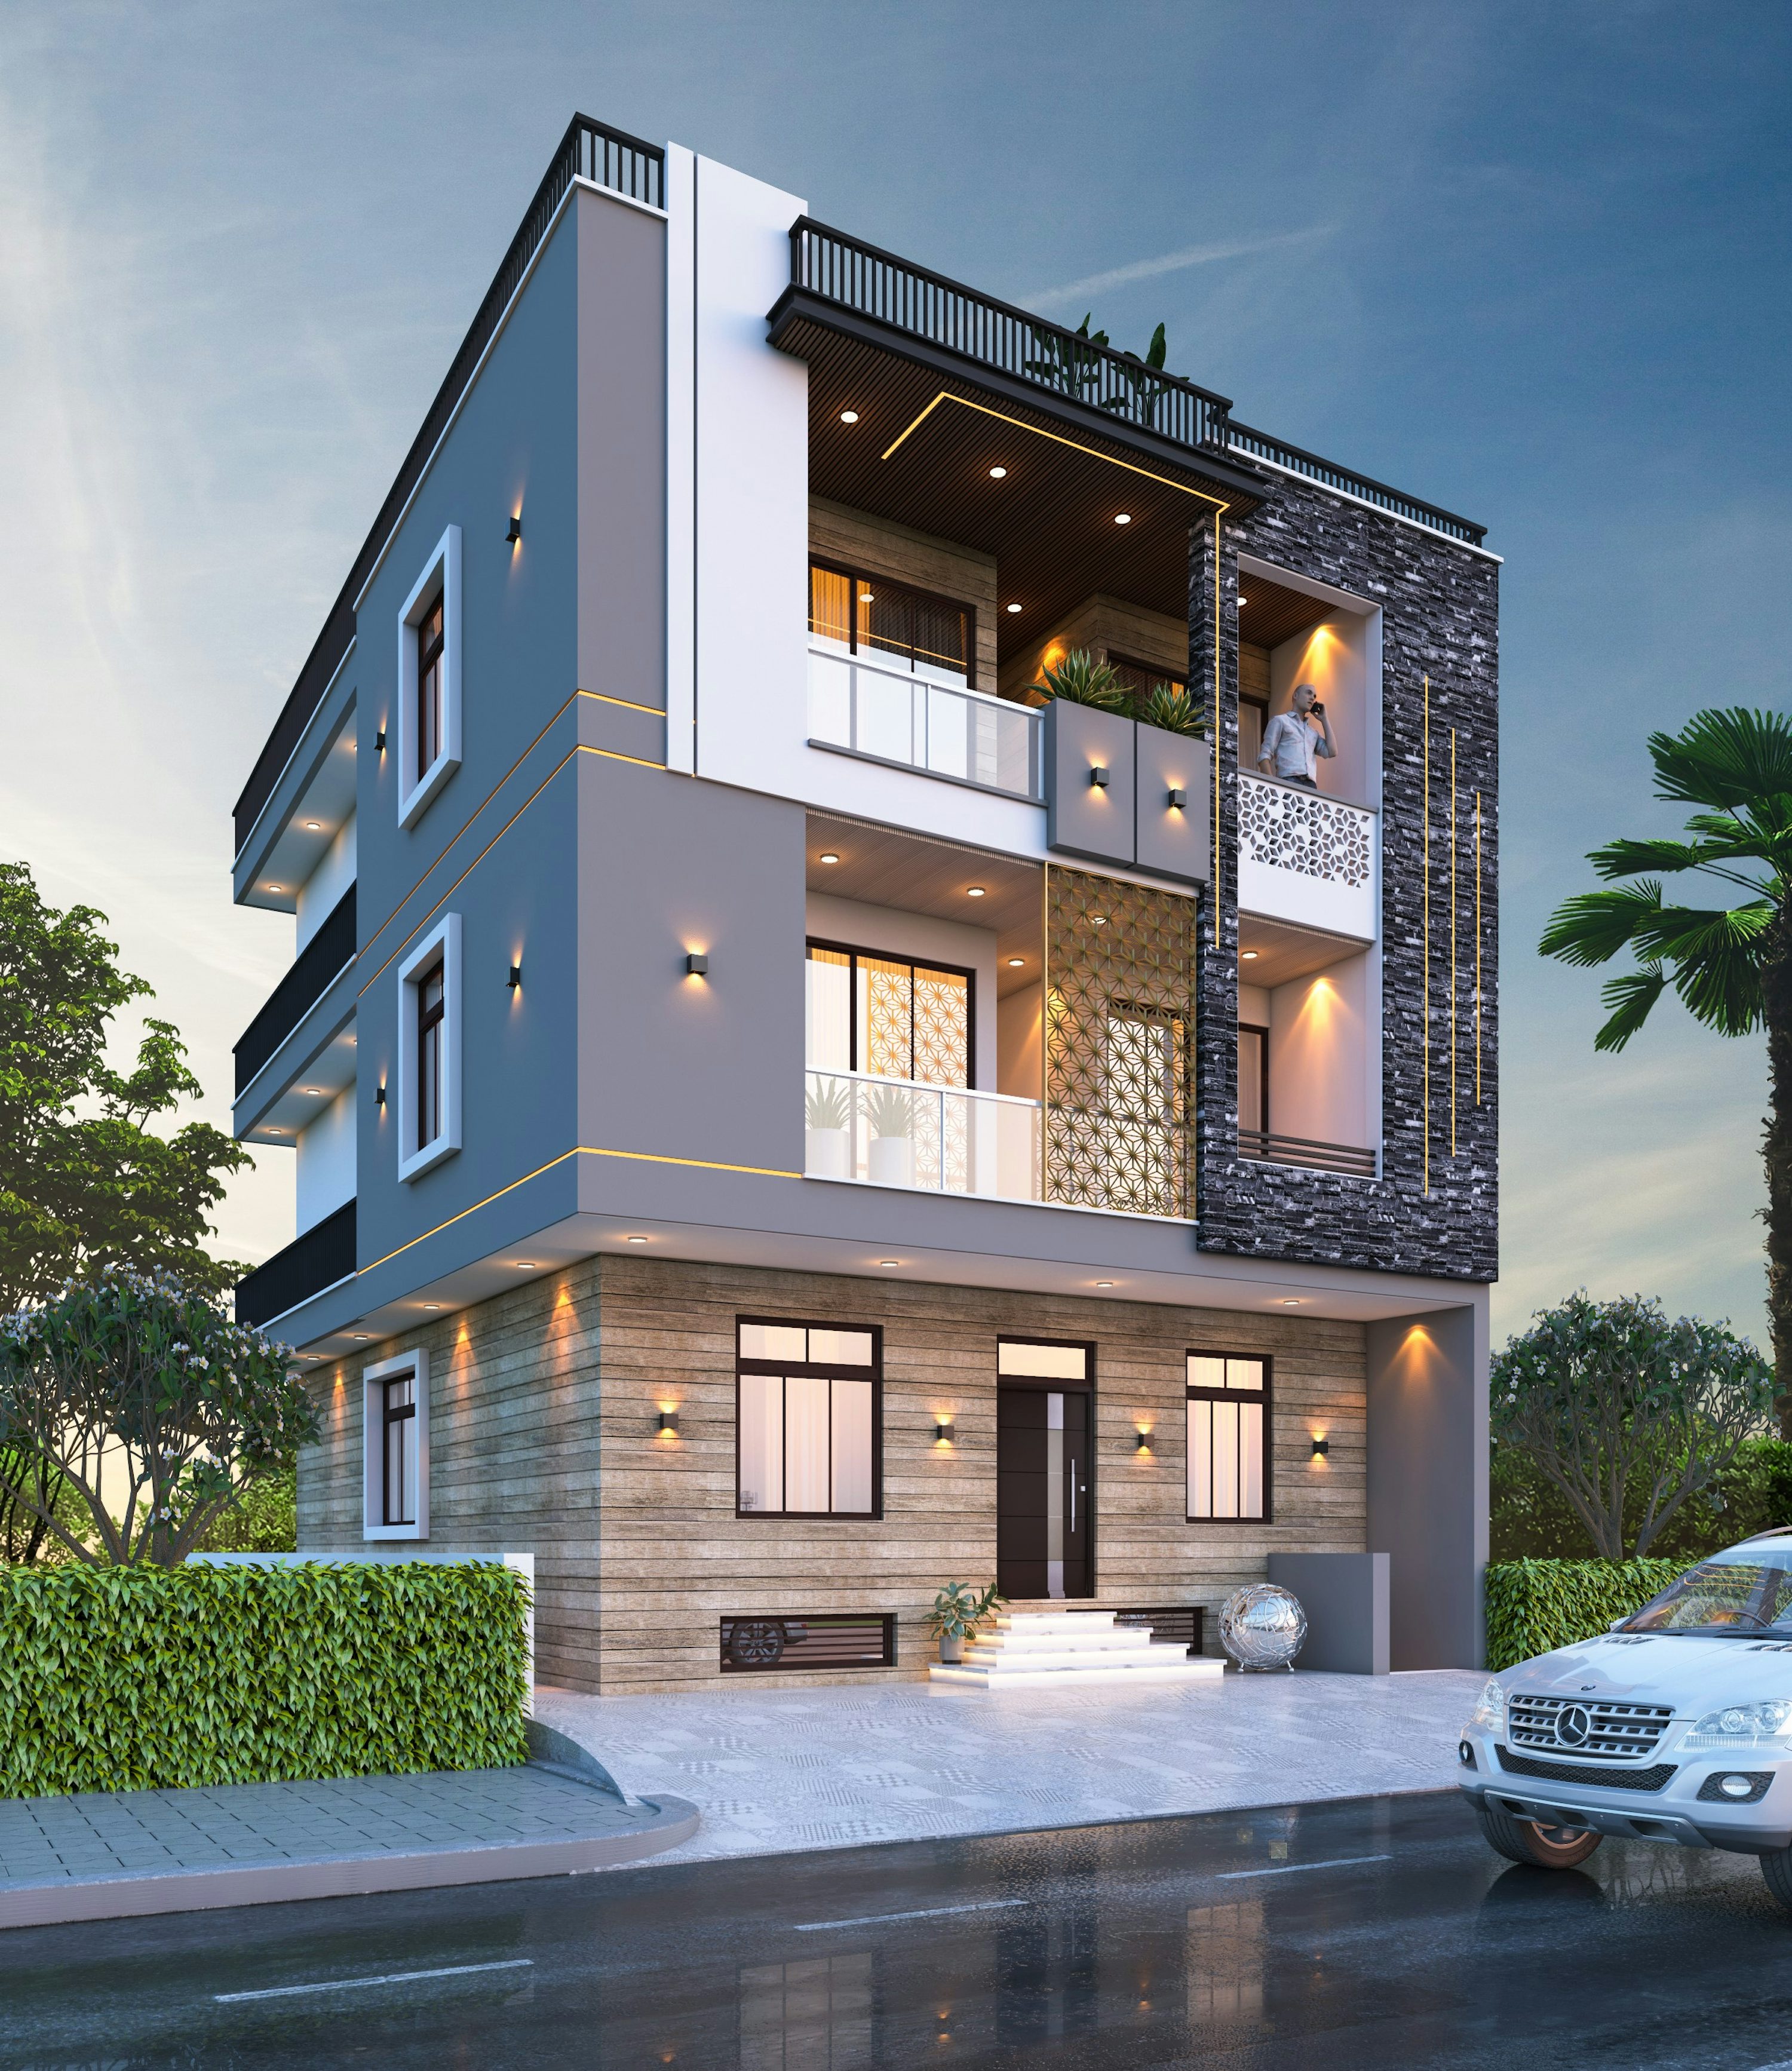
Gallery Residence
2022
Overview
Laura and Ben Whitmore asked Whitfield Studio to turn a dark, compartmentalized San Francisco flat into a bright, gallery-like home for their growing art collection.
Client
Laura & Ben Whitmore
Type
Residential / Interior Refurbishment
Duration
8 months

The Challenge
A series of small, closed-off rooms blocked daylight and left no clear wall for art, in a building with strict landmark and structural limits.
Early site studies showed that the load-bearing walls could not move, and the original plan hid the flat’s best asset: tall south-facing windows. We needed to open sightlines and gain wall space without touching the structure or exceeding the budget.


The solution
We reorganized the plan around a single light-filled spine, using plaster niches and picture rails to give every piece its own wall.
New pocket doors, a lightened material palette, and concealed track lighting let the rooms open or close as needed. The result is a calm, gallery-like home that was finished on schedule and within the original budget.
Overview
Laura and Ben Whitmore asked Whitfield Studio to turn a dark, compartmentalized San Francisco flat into a bright, gallery-like home for their growing art collection.
Client
Laura & Ben Whitmore
Type
Residential / Interior Refurbishment
Duration
8 months
The Challenge
A series of small, closed-off rooms blocked daylight and left no clear wall for art, in a building with strict landmark and structural limits.
Early site studies showed that the load-bearing walls could not move, and the original plan hid the flat’s best asset: tall south-facing windows. We needed to open sightlines and gain wall space without touching the structure or exceeding the budget.
The solution
We reorganized the plan around a single light-filled spine, using plaster niches and picture rails to give every piece its own wall.
New pocket doors, a lightened material palette, and concealed track lighting let the rooms open or close as needed. The result is a calm, gallery-like home that was finished on schedule and within the original budget.
Overview
Laura and Ben Whitmore asked Whitfield Studio to turn a dark, compartmentalized San Francisco flat into a bright, gallery-like home for their growing art collection.
Client
Laura & Ben Whitmore
Type
Residential / Interior Refurbishment
Duration
8 months
The Challenge
A series of small, closed-off rooms blocked daylight and left no clear wall for art, in a building with strict landmark and structural limits.
Early site studies showed that the load-bearing walls could not move, and the original plan hid the flat’s best asset: tall south-facing windows. We needed to open sightlines and gain wall space without touching the structure or exceeding the budget.
The solution
We reorganized the plan around a single light-filled spine, using plaster niches and picture rails to give every piece its own wall.
New pocket doors, a lightened material palette, and concealed track lighting let the rooms open or close as needed. The result is a calm, gallery-like home that was finished on schedule and within the original budget.