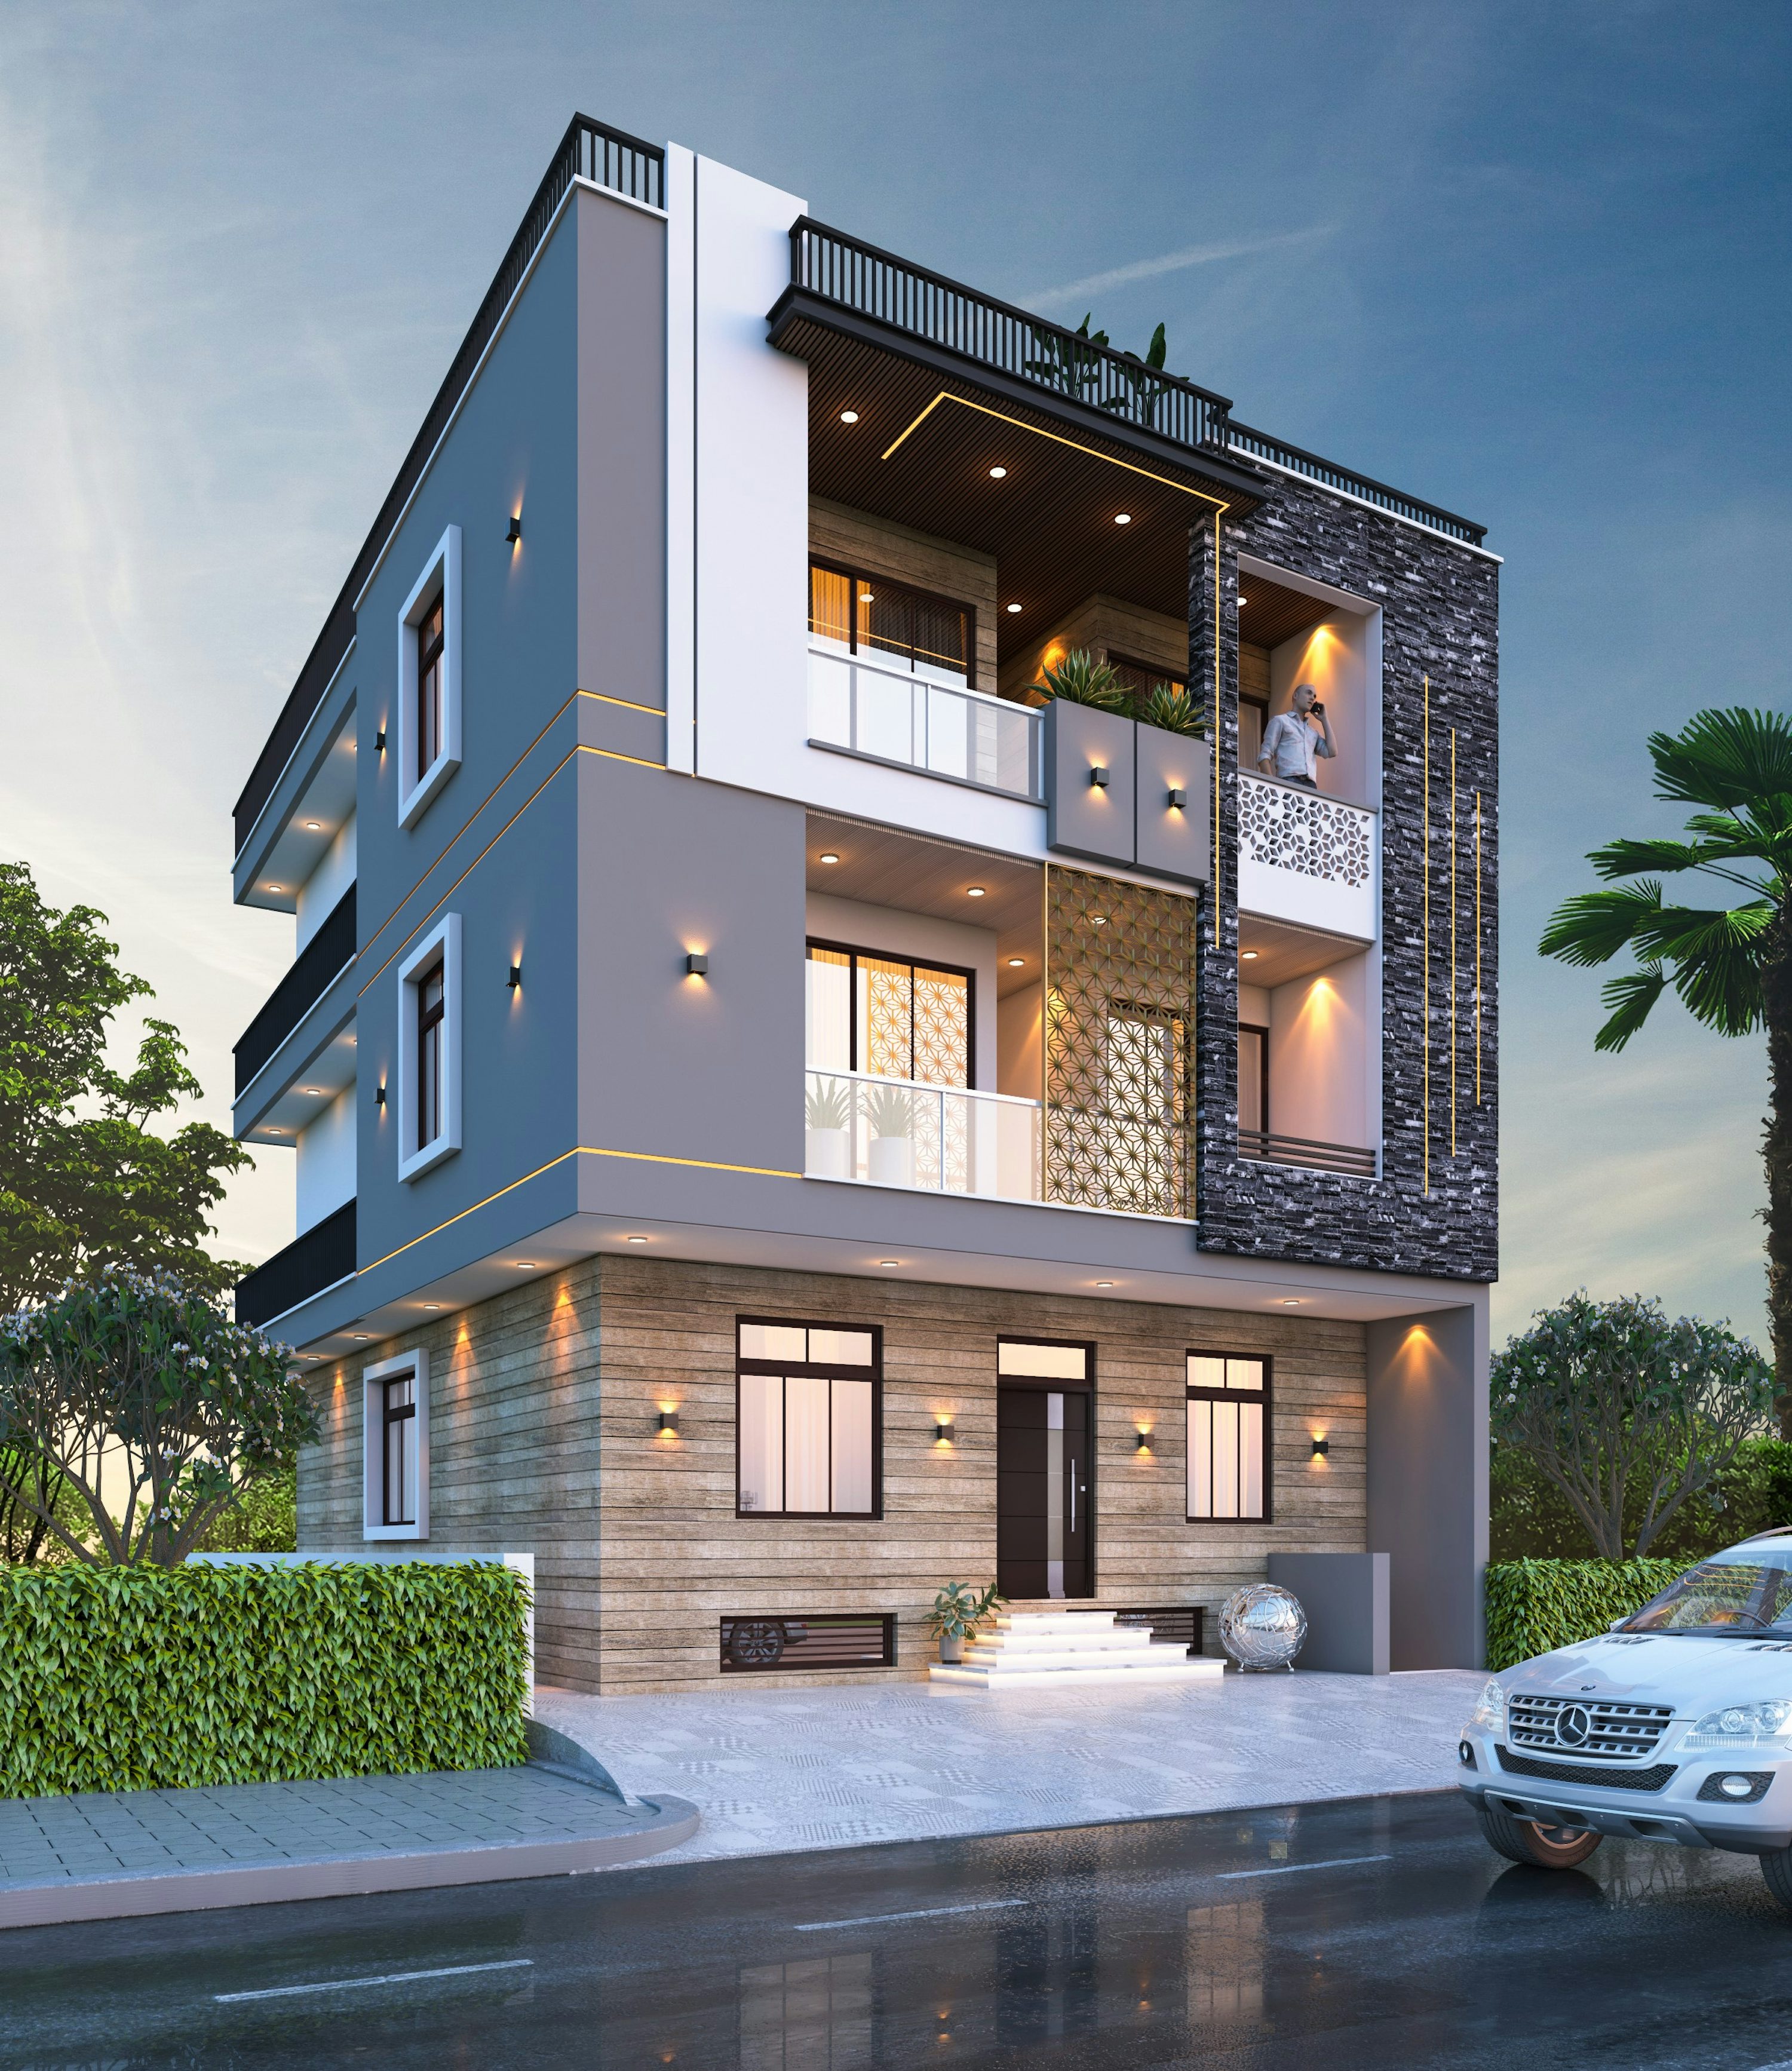
Harbor Loft
2023
Overview
Nathan and Chloe Sullivan wanted a livable home inside a former Boston harbor warehouse without losing the raw character that drew them to it.
Client
Nathan & Chloe Sullivan
Type
Residential / Loft Conversion
Duration
10 months
The Challenge
Original timber slats, exposed structure, and a single-volume plan had to become bedrooms, a kitchen, and storage without breaking up the space.
The warehouse’s wood-slat structure was a defining feature, but it left little room for privacy, acoustics, or mechanical systems. Our task was to layer a modern home into the shell while keeping its industrial bones visible.


The solution
We inserted freestanding volumes that hold the private rooms, leaving the slat structure and long sightlines untouched.
Warm oak joinery and soft, indirect lighting balance the rawness of the original building. The finished loft reads as one continuous space, with quiet rooms tucked inside it.
Overview
Nathan and Chloe Sullivan wanted a livable home inside a former Boston harbor warehouse without losing the raw character that drew them to it.
Client
Nathan & Chloe Sullivan
Type
Residential / Loft Conversion
Duration
10 months
The Challenge
Original timber slats, exposed structure, and a single-volume plan had to become bedrooms, a kitchen, and storage without breaking up the space.
The warehouse’s wood-slat structure was a defining feature, but it left little room for privacy, acoustics, or mechanical systems. Our task was to layer a modern home into the shell while keeping its industrial bones visible.
The solution
We inserted freestanding volumes that hold the private rooms, leaving the slat structure and long sightlines untouched.
Warm oak joinery and soft, indirect lighting balance the rawness of the original building. The finished loft reads as one continuous space, with quiet rooms tucked inside it.
Overview
Nathan and Chloe Sullivan wanted a livable home inside a former Boston harbor warehouse without losing the raw character that drew them to it.
Client
Nathan & Chloe Sullivan
Type
Residential / Loft Conversion
Duration
10 months
The Challenge
Original timber slats, exposed structure, and a single-volume plan had to become bedrooms, a kitchen, and storage without breaking up the space.
The warehouse’s wood-slat structure was a defining feature, but it left little room for privacy, acoustics, or mechanical systems. Our task was to layer a modern home into the shell while keeping its industrial bones visible.
The solution
We inserted freestanding volumes that hold the private rooms, leaving the slat structure and long sightlines untouched.
Warm oak joinery and soft, indirect lighting balance the rawness of the original building. The finished loft reads as one continuous space, with quiet rooms tucked inside it.