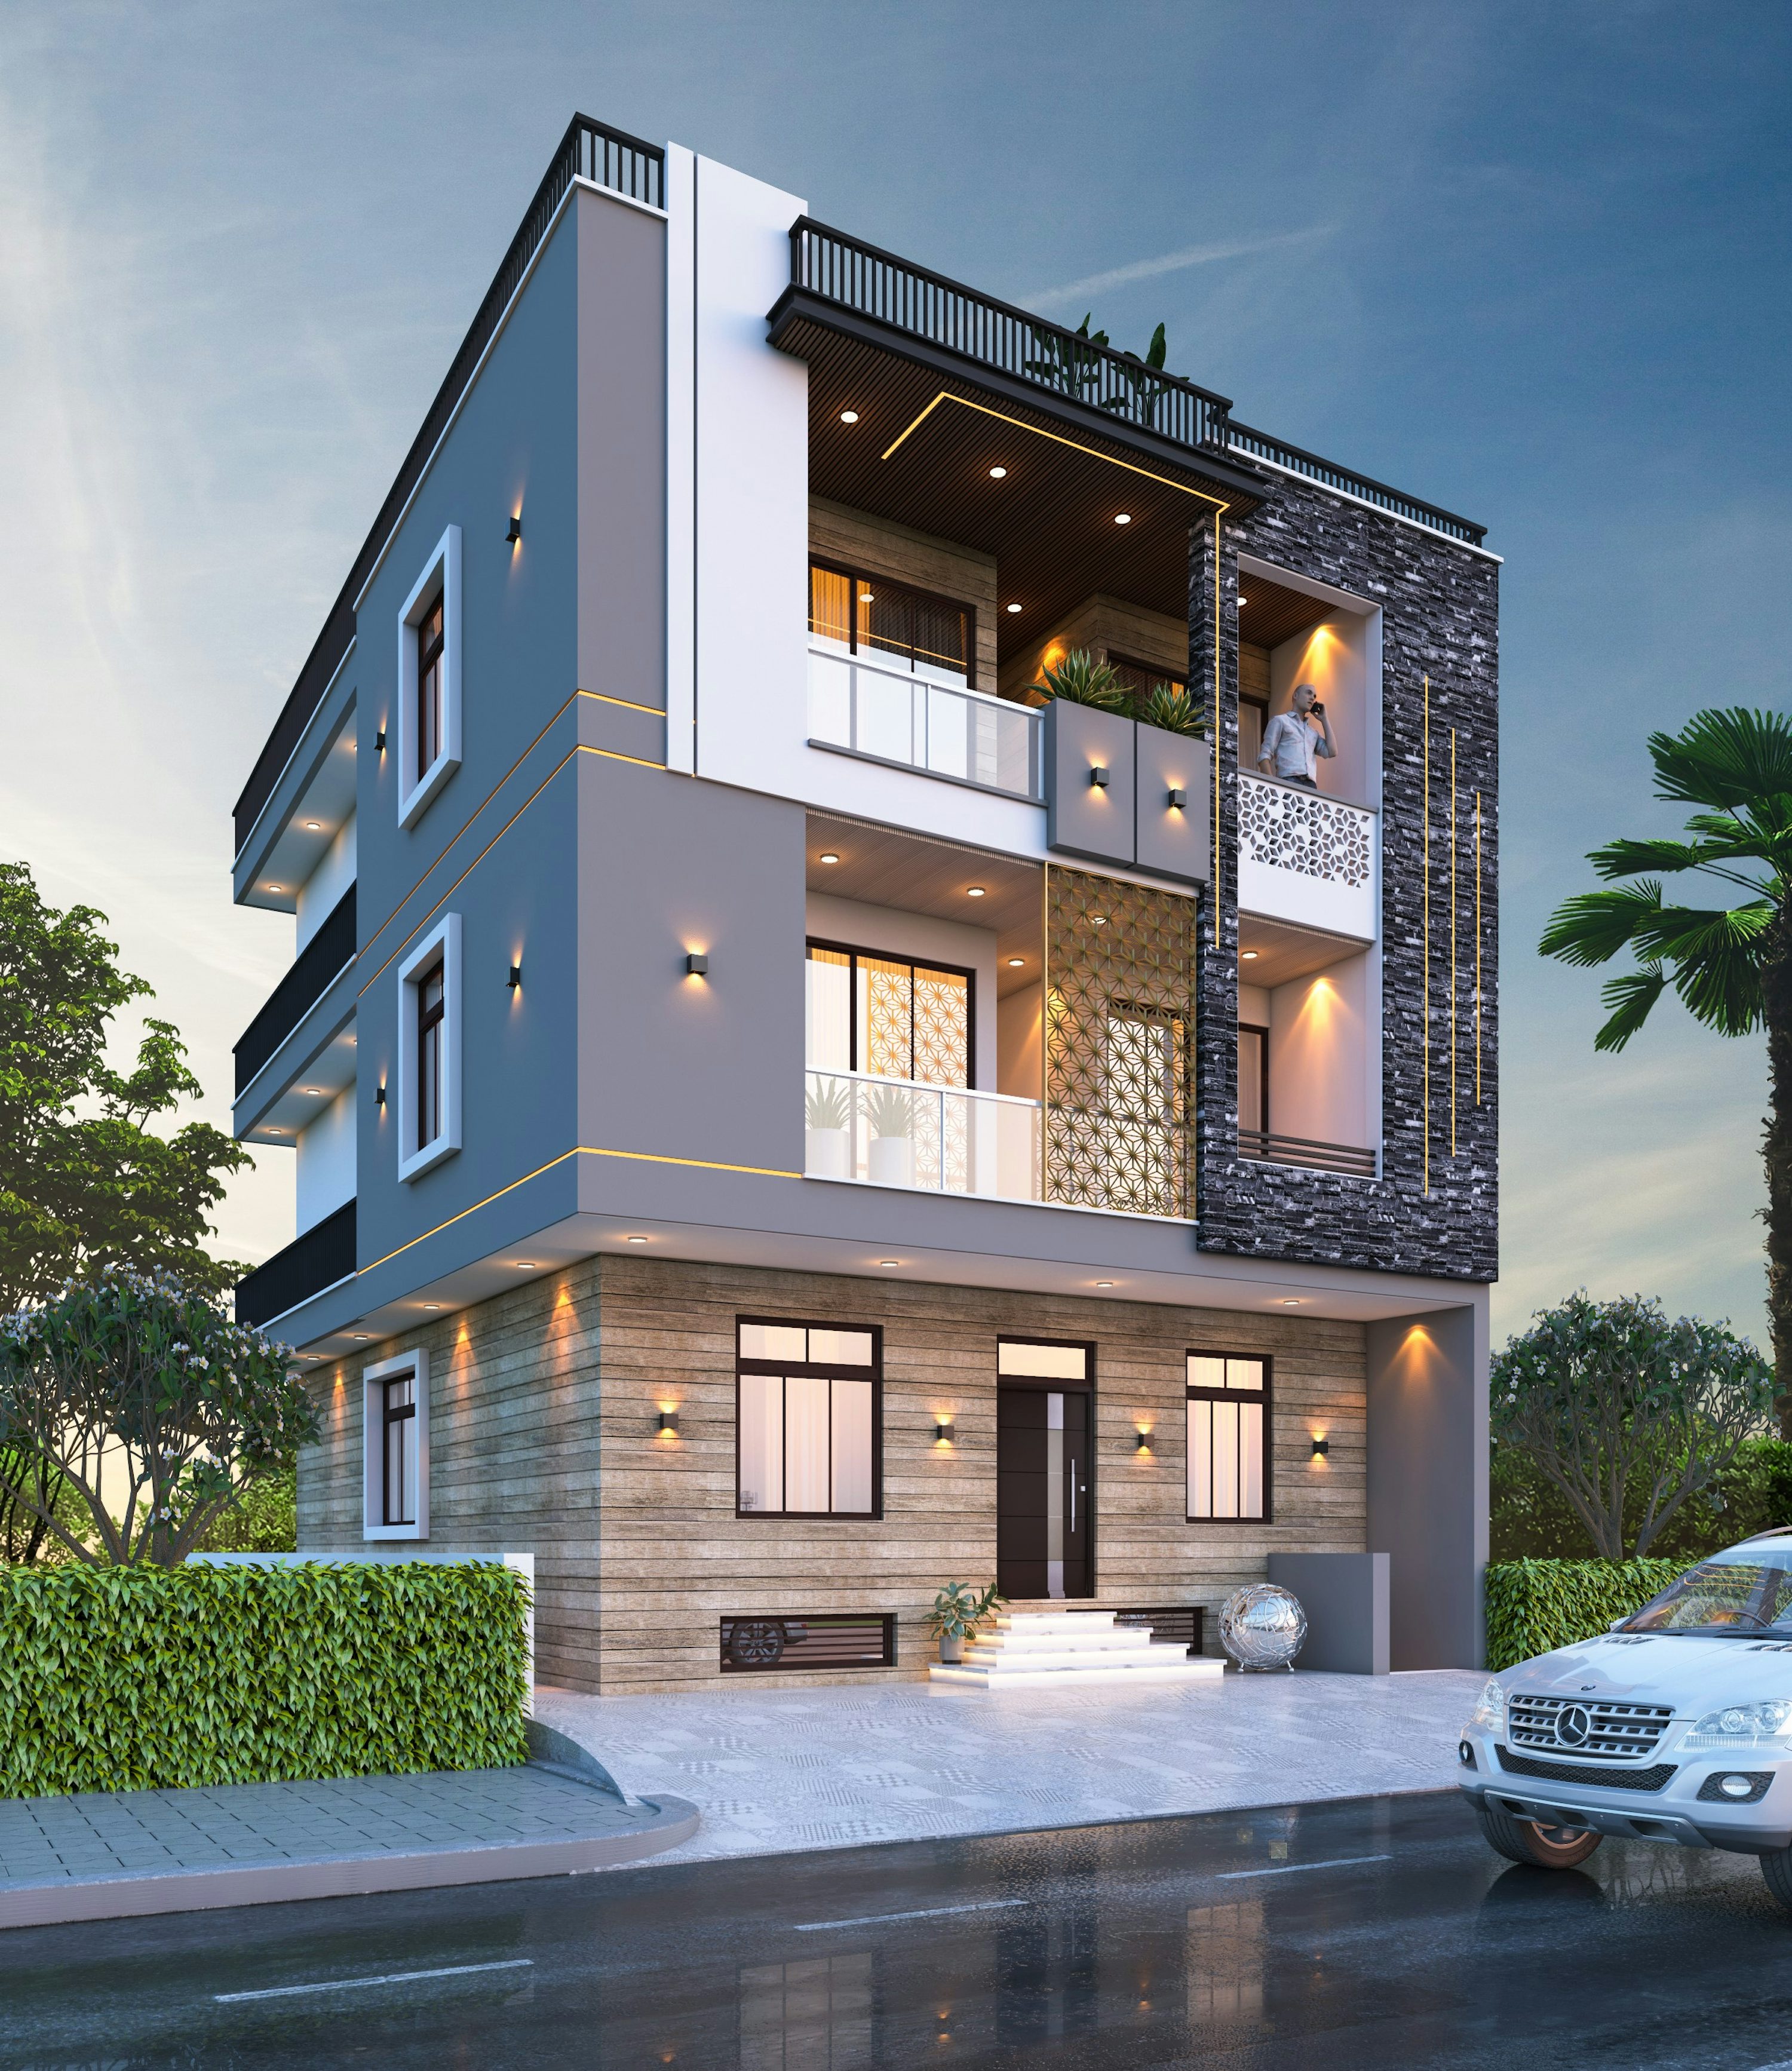
Cedar Ridge House
2024
Overview
Emma and Daniel Carter asked for a quiet forest home that would feel private, warm, and settled into its site from the day they moved in.
Client
Emma & Daniel Carter
Type
Residential / New Build
Duration
16 months

The Challenge
A steep, wooded lot with mature cedars left a narrow buildable area and strict limits on tree removal.
Site analysis showed that a conventional footprint would have meant removing several large trees and losing the privacy that made the property special. We needed a compact plan that respected the treeline and still delivered generous light.


The solution
We shaped a low, linear volume that follows the contour of the slope and opens to the trees on its long side.
Cedar cladding, deep overhangs, and large glazed openings let the house sit quietly among the trees. Inside, natural materials and careful daylighting create rooms that feel calm and enduring.
Overview
Emma and Daniel Carter asked for a quiet forest home that would feel private, warm, and settled into its site from the day they moved in.
Client
Emma & Daniel Carter
Type
Residential / New Build
Duration
16 months
The Challenge
A steep, wooded lot with mature cedars left a narrow buildable area and strict limits on tree removal.
Site analysis showed that a conventional footprint would have meant removing several large trees and losing the privacy that made the property special. We needed a compact plan that respected the treeline and still delivered generous light.
The solution
We shaped a low, linear volume that follows the contour of the slope and opens to the trees on its long side.
Cedar cladding, deep overhangs, and large glazed openings let the house sit quietly among the trees. Inside, natural materials and careful daylighting create rooms that feel calm and enduring.
Overview
Emma and Daniel Carter asked for a quiet forest home that would feel private, warm, and settled into its site from the day they moved in.
Client
Emma & Daniel Carter
Type
Residential / New Build
Duration
16 months
The Challenge
A steep, wooded lot with mature cedars left a narrow buildable area and strict limits on tree removal.
Site analysis showed that a conventional footprint would have meant removing several large trees and losing the privacy that made the property special. We needed a compact plan that respected the treeline and still delivered generous light.
The solution
We shaped a low, linear volume that follows the contour of the slope and opens to the trees on its long side.
Cedar cladding, deep overhangs, and large glazed openings let the house sit quietly among the trees. Inside, natural materials and careful daylighting create rooms that feel calm and enduring.