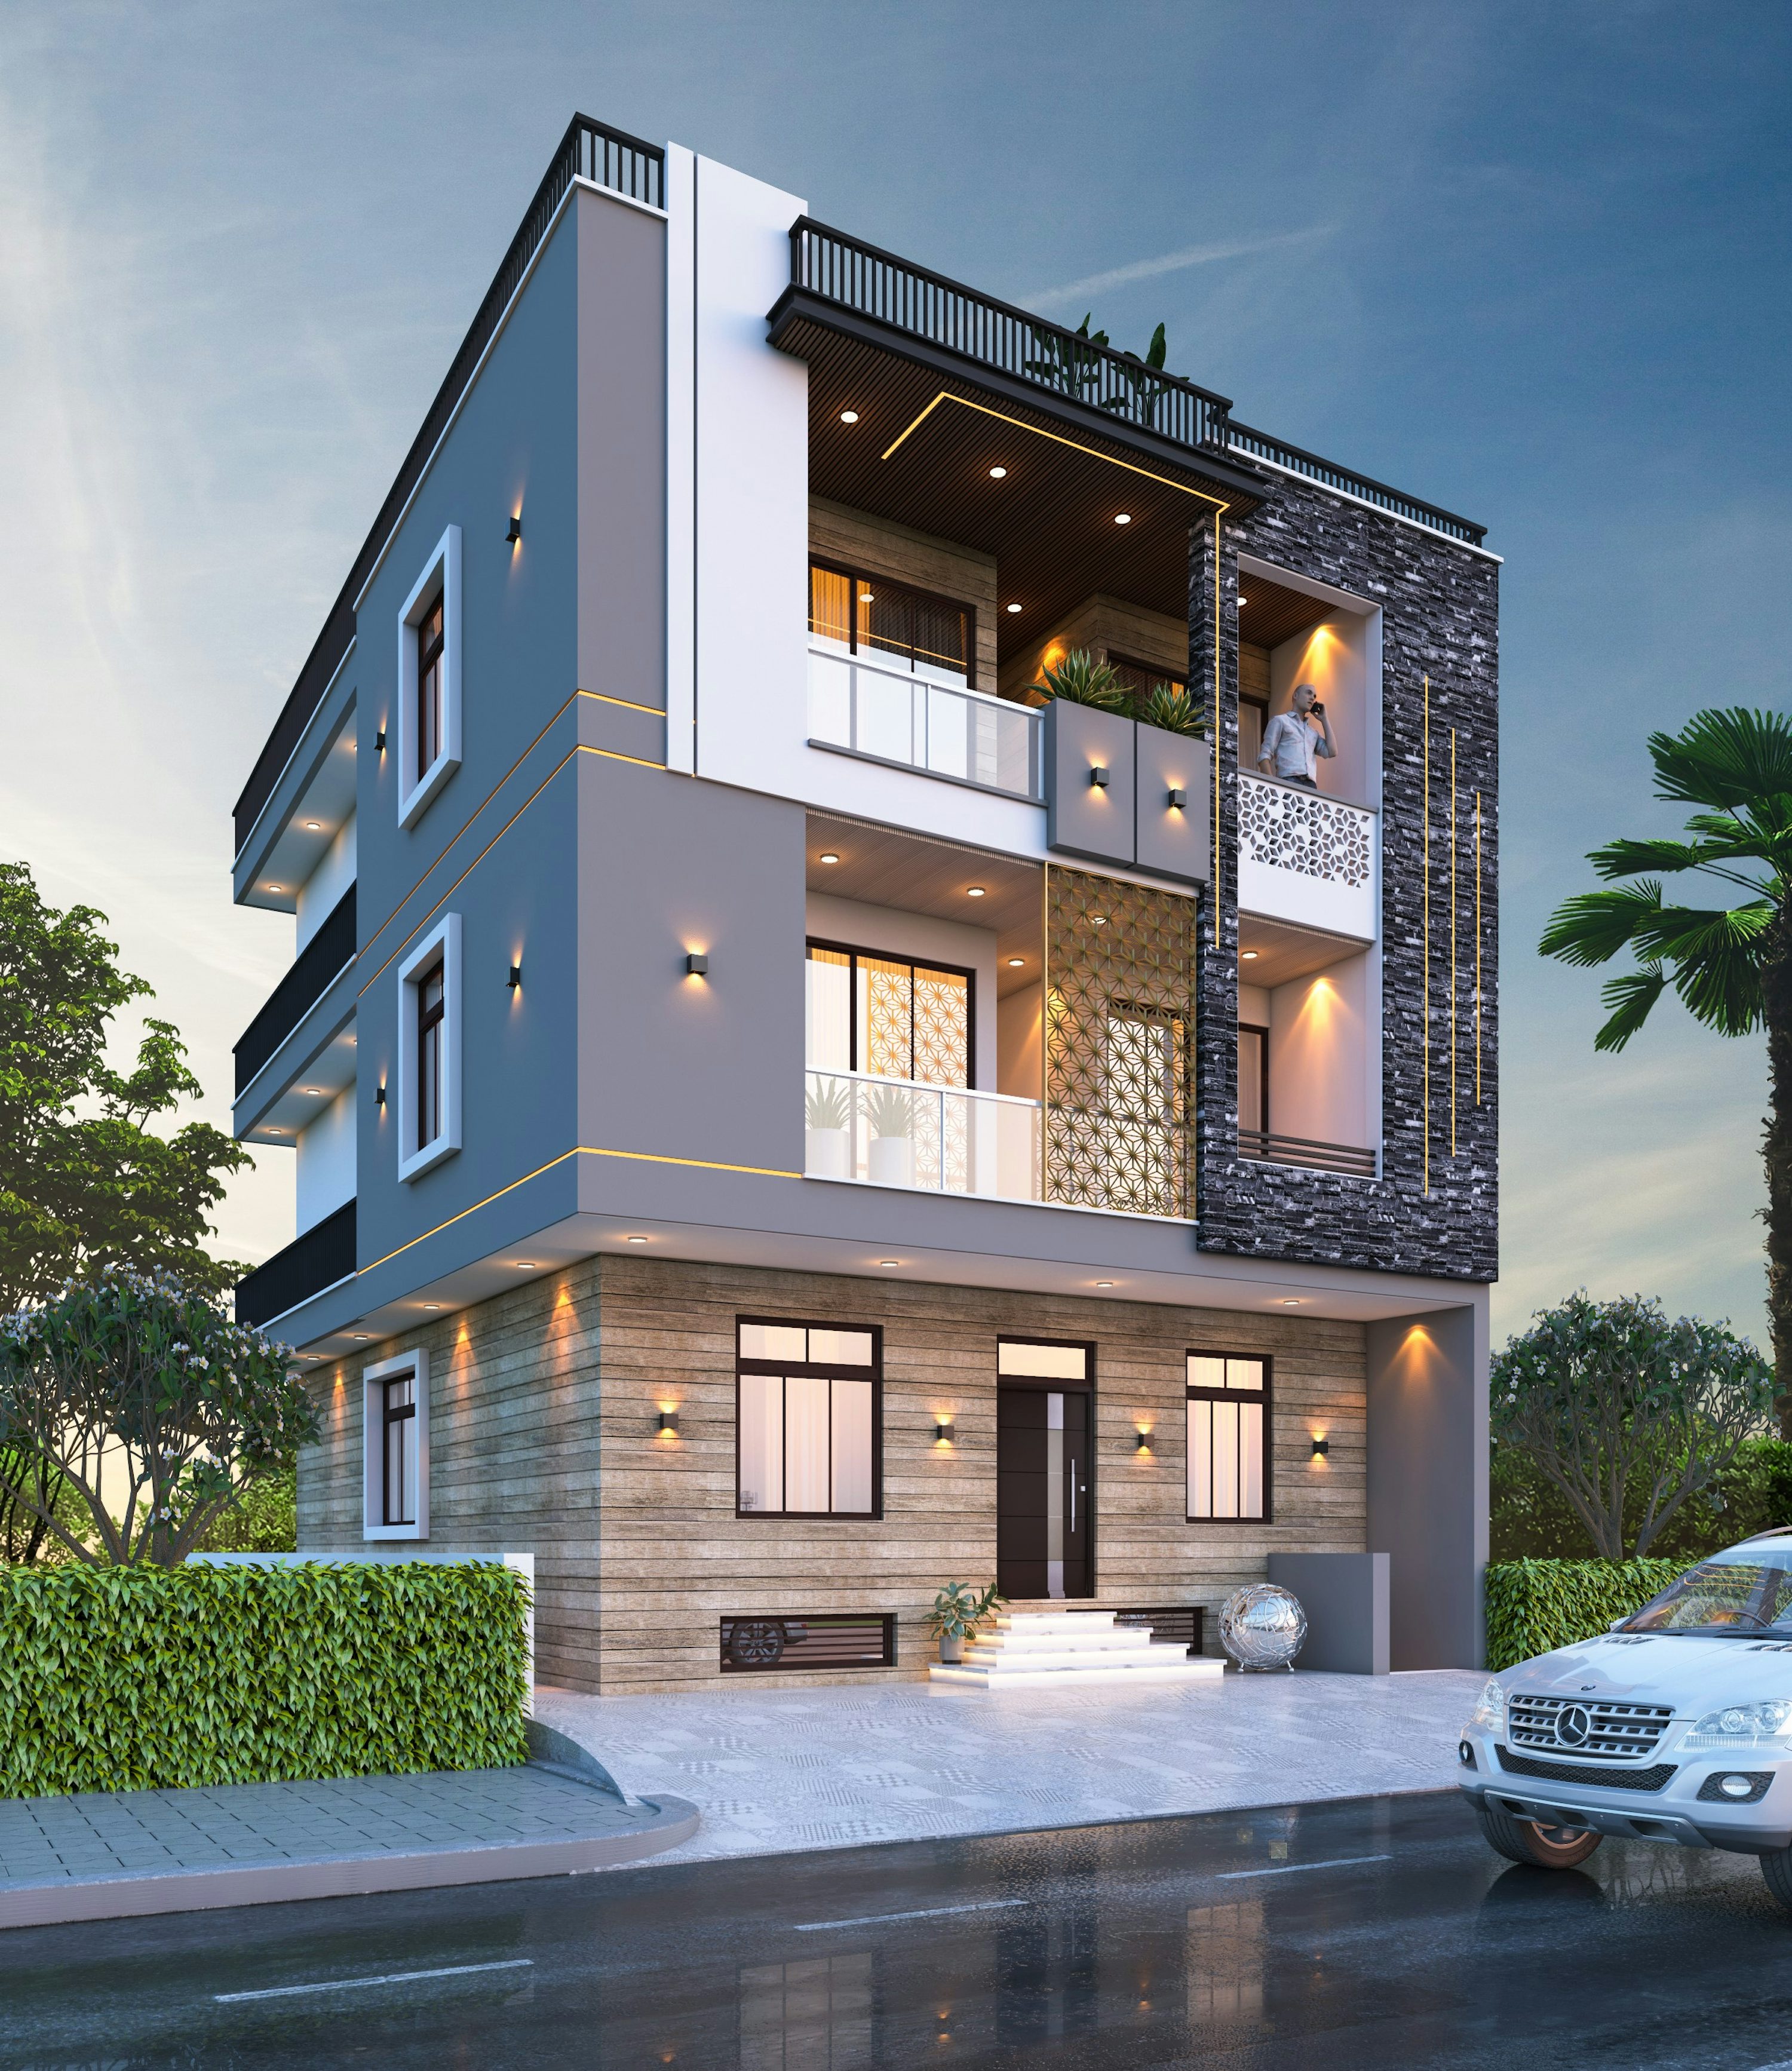
Stone Arch House
2024
Overview
Claire and Michael Bennett commissioned Whitfield Studio to design an Aspen residence grounded in stone, timber, and mountain light.
Client
Claire & Michael Bennett
Type
Residential / Architecture & Interior Design
Duration
20 months


The Challenge
A sloping alpine site with strict height and snow-load requirements left little room for a conventional form.
Early studies showed that the most generous views also sat on the most constrained part of the lot. We needed a structure that met code and engineering limits without turning the house into a defensive, closed-off box.


The solution
We anchored the house with a stone base and arched openings, then layered light timber volumes above to open the living spaces to the view.
Inside, the same palette carries through: honed stone, oak, and plaster in a restrained tone. The result reads as a single idea from the exterior to the smallest detail, and it was delivered on schedule.
Overview
Claire and Michael Bennett commissioned Whitfield Studio to design an Aspen residence grounded in stone, timber, and mountain light.
Client
Claire & Michael Bennett
Type
Residential / Architecture & Interior Design
Duration
20 months
The Challenge
A sloping alpine site with strict height and snow-load requirements left little room for a conventional form.
Early studies showed that the most generous views also sat on the most constrained part of the lot. We needed a structure that met code and engineering limits without turning the house into a defensive, closed-off box.
The solution
We anchored the house with a stone base and arched openings, then layered light timber volumes above to open the living spaces to the view.
Inside, the same palette carries through: honed stone, oak, and plaster in a restrained tone. The result reads as a single idea from the exterior to the smallest detail, and it was delivered on schedule.
Overview
Claire and Michael Bennett commissioned Whitfield Studio to design an Aspen residence grounded in stone, timber, and mountain light.
Client
Claire & Michael Bennett
Type
Residential / Architecture & Interior Design
Duration
20 months
The Challenge
A sloping alpine site with strict height and snow-load requirements left little room for a conventional form.
Early studies showed that the most generous views also sat on the most constrained part of the lot. We needed a structure that met code and engineering limits without turning the house into a defensive, closed-off box.
The solution
We anchored the house with a stone base and arched openings, then layered light timber volumes above to open the living spaces to the view.
Inside, the same palette carries through: honed stone, oak, and plaster in a restrained tone. The result reads as a single idea from the exterior to the smallest detail, and it was delivered on schedule.